
Over the last few years, I have noticed a clear change in the conversations we have with school promoters.
Earlier, discussions mostly revolved around the number of classrooms, laboratories, or the size of the auditorium. Today, the questions are very different. How can children learn beyond the classroom? How can students collaborate more? How do we create campuses that remain relevant as education continues to evolve?
The National Education Policy (NEP) has played an important role in bringing about this shift.
Most discussions around NEP focus on curriculum, teaching methods, and assessments. But there is another aspect that deserves equal attention - the school building itself.
One experience that significantly influenced our thinking was working with New Nordic Education, a Finland-based school brand, when they were exploring opportunities to establish schools in India. It exposed us to some of the world's leading practices in school planning and learning environments.
When NEP was introduced a few years later, we found many of its ideas surprisingly familiar. The terminology may have been different, but the core philosophy was remarkably similar; encouraging curiosity, collaboration, flexibility, wellbeing, and learning beyond the traditional classroom.
That experience reinforced something we strongly believe at BASICS Architects: good school design isn't driven by trends or policies alone. It begins with understanding how children learn and creating spaces that support that journey.
If education is changing, school design has to change too.
As architects, we have to keep learning as well. Some of the assumptions that shaped schools twenty years ago no longer hold true today. We don't see a school as just a collection of buildings. We see it as an environment that influences how children learn, interact, and grow. The spaces between classrooms are often just as important as the classrooms themselves.
Looking Beyond the Traditional School
For many years, schools across India followed a familiar layout which is classrooms lining long corridors, supported by laboratories, a library, administrative offices and sports facilities.
There is nothing wrong with this model. Many excellent schools have been built this way.
The difference is that education is changing. Students today are encouraged to ask questions, think independently, work in teams, and learn by doing. Naturally, the spaces they learn in need to support these new ways of learning.
This doesn't mean every school has to look completely different. It simply means we need to think beyond the classroom while planning a campus.
"Many promoters initially ask us how many classrooms they need. By the end of the design process, the conversation is often about everything that happens outside those classrooms. That is when we know the discussion has shifted from designing buildings to designing better learning experiences."
Every Space Should Add Value
One principle we follow while designing schools is simple: every square foot should contribute to learning.
Learning doesn't begin when a child enters a classroom or ends when the bell rings. It continues while students interact with friends, discuss ideas with teachers, work on projects, or simply observe what's happening around them.
Once you start looking at a school this way, the design process changes. The focus shifts from creating more rooms to creating better learning experiences.
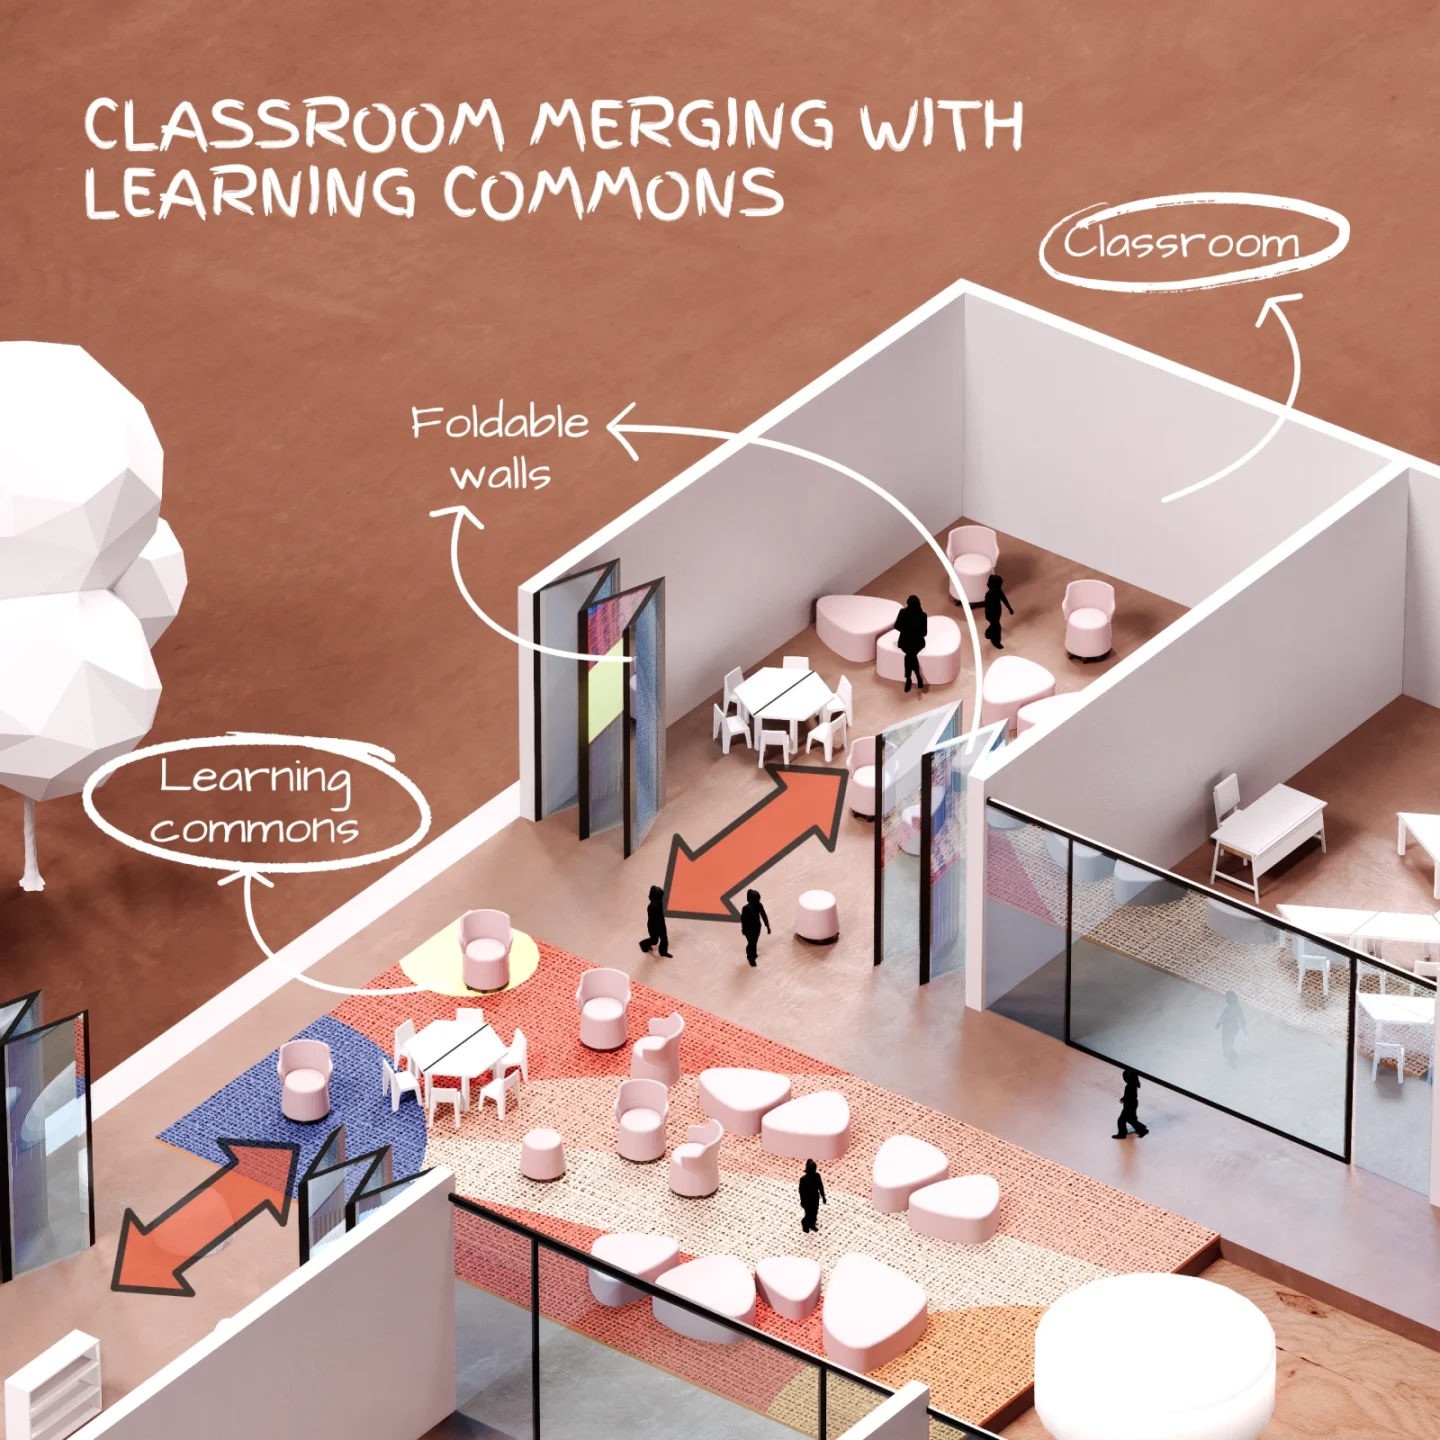
"One of the projects that reinforced this thinking for us was Mahapragya Gurukul in Ludhiana. One of our biggest design decisions was to extend the classroom into the learning commons. Instead of seeing corridors as circulation spaces, we saw them as places where learning could continue. Looking back, that small shift in thinking completely changed the way students experience the campus."
The Classroom Is Still Important, But It Can't Do Everything
The classroom will always remain the heart of a school. But it no longer has to do all the work.
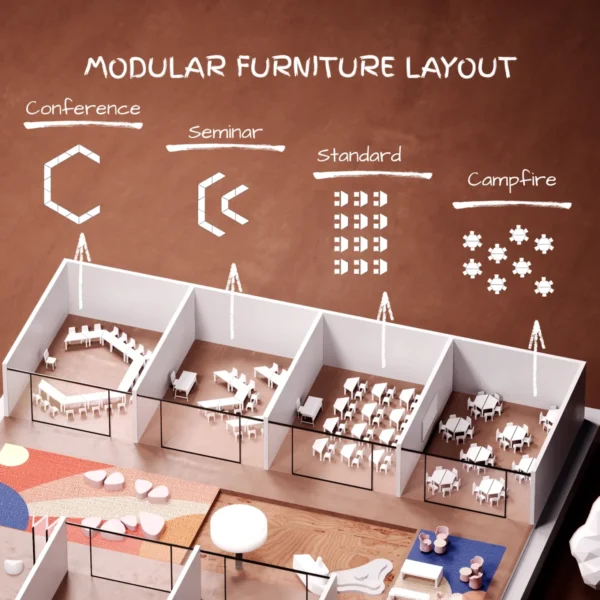
A single lesson today may include a presentation, a group discussion, a collaborative activity, project work, and student presentations. The classroom needs to support all these formats without feeling restrictive.
This is where flexibility becomes important. Movable furniture, better layouts, access to outdoor spaces and appropriate technology make classrooms more adaptable without making them more complicated.
The classroom remains central, but learning increasingly extends beyond its four walls.
"I have realised that children rarely remember a classroom because of its size. They remember the spaces where they met friends, worked on a project, rehearsed for a performance, or simply sat under a tree. Those everyday experiences often leave a much deeper impression than the buildings themselves."
Corridors Can Become Places Where Learning Continues
One of the biggest changes we've seen over the last decade is how clients think about corridors.
Earlier, they were simply circulation spaces. Today, many schools ask us how these areas can become more useful.
A wider corridor can include informal seating. A quiet corner can become a reading space. Student work can be displayed along the walls. Small breakout areas can encourage discussions between classes.
None of these ideas are expensive, but together, they completely change how students experience the campus. Instead of designing spaces that children simply walk through, we can create spaces where they pause, interact, and continue learning.
"Ten years ago, very few clients asked us to think about corridors beyond circulation. Today, many schools want breakout spaces, informal seating, and display areas because they recognise that learning doesn't stop when students leave the classroom."
Learning Doesn't Have to Stay Indoors
Another welcome change is the growing acceptance of outdoor learning.
Courtyards, amphitheatres, shaded seating, kitchen gardens, science gardens and outdoor classrooms are becoming an important part of many new campuses. These spaces allow learning to happen in a different setting; younger children explore and discover, while older students can hold discussions, presentations, performances, or even regular classes outdoors.
When planned well, indoor and outdoor learning becomes a natural extension of each other.
Nature Should Be Part of the Design
At BASICS Architects, this has always been one of our core beliefs. Our design philosophy is centred around Nature-Integrated Design (NID). We believe nature should become part of everyday school life rather than something added around the buildings after the design is complete.
Natural light, fresh air, shaded courtyards, trees and green spaces make campuses more comfortable. More importantly, they create an environment where students enjoy spending time.
Children spend almost one-third of their days in school. The quality of that environment has a lasting impact on how they feel, learn, and interact.
Designing for Wellbeing
NEP places greater emphasis on the overall development of children which aligns closely with our Nature-Integrated Design philosophy.
For us, wellbeing doesn't begin with a wellness room or a landscaped garden. It begins while planning the campus itself. By bringing together natural light, fresh air, thermal comfort, views of greenery and opportunities for movement, we create environments that support both physical and emotional wellbeing.
These are not dramatic architectural gestures. But in our experience, they are the design decisions that students and teachers benefit from every single day.
Technology Will Continue to Change
When we started designing schools over twenty-five years ago, technology largely meant a computer laboratory. Today, conversations are about robotics, coding, AI, maker spaces, and digital learning.
The technology will continue to change. Instead of designing buildings around today's technology, we believe it is more important to design buildings that can adapt to tomorrow's needs.
A School Should Be Ready for the Future
School buildings are expected to last forty or fifty years. Teaching methods will change many times during that period. Student numbers will change. Technology will change. Even the way subjects are taught will continue to evolve.
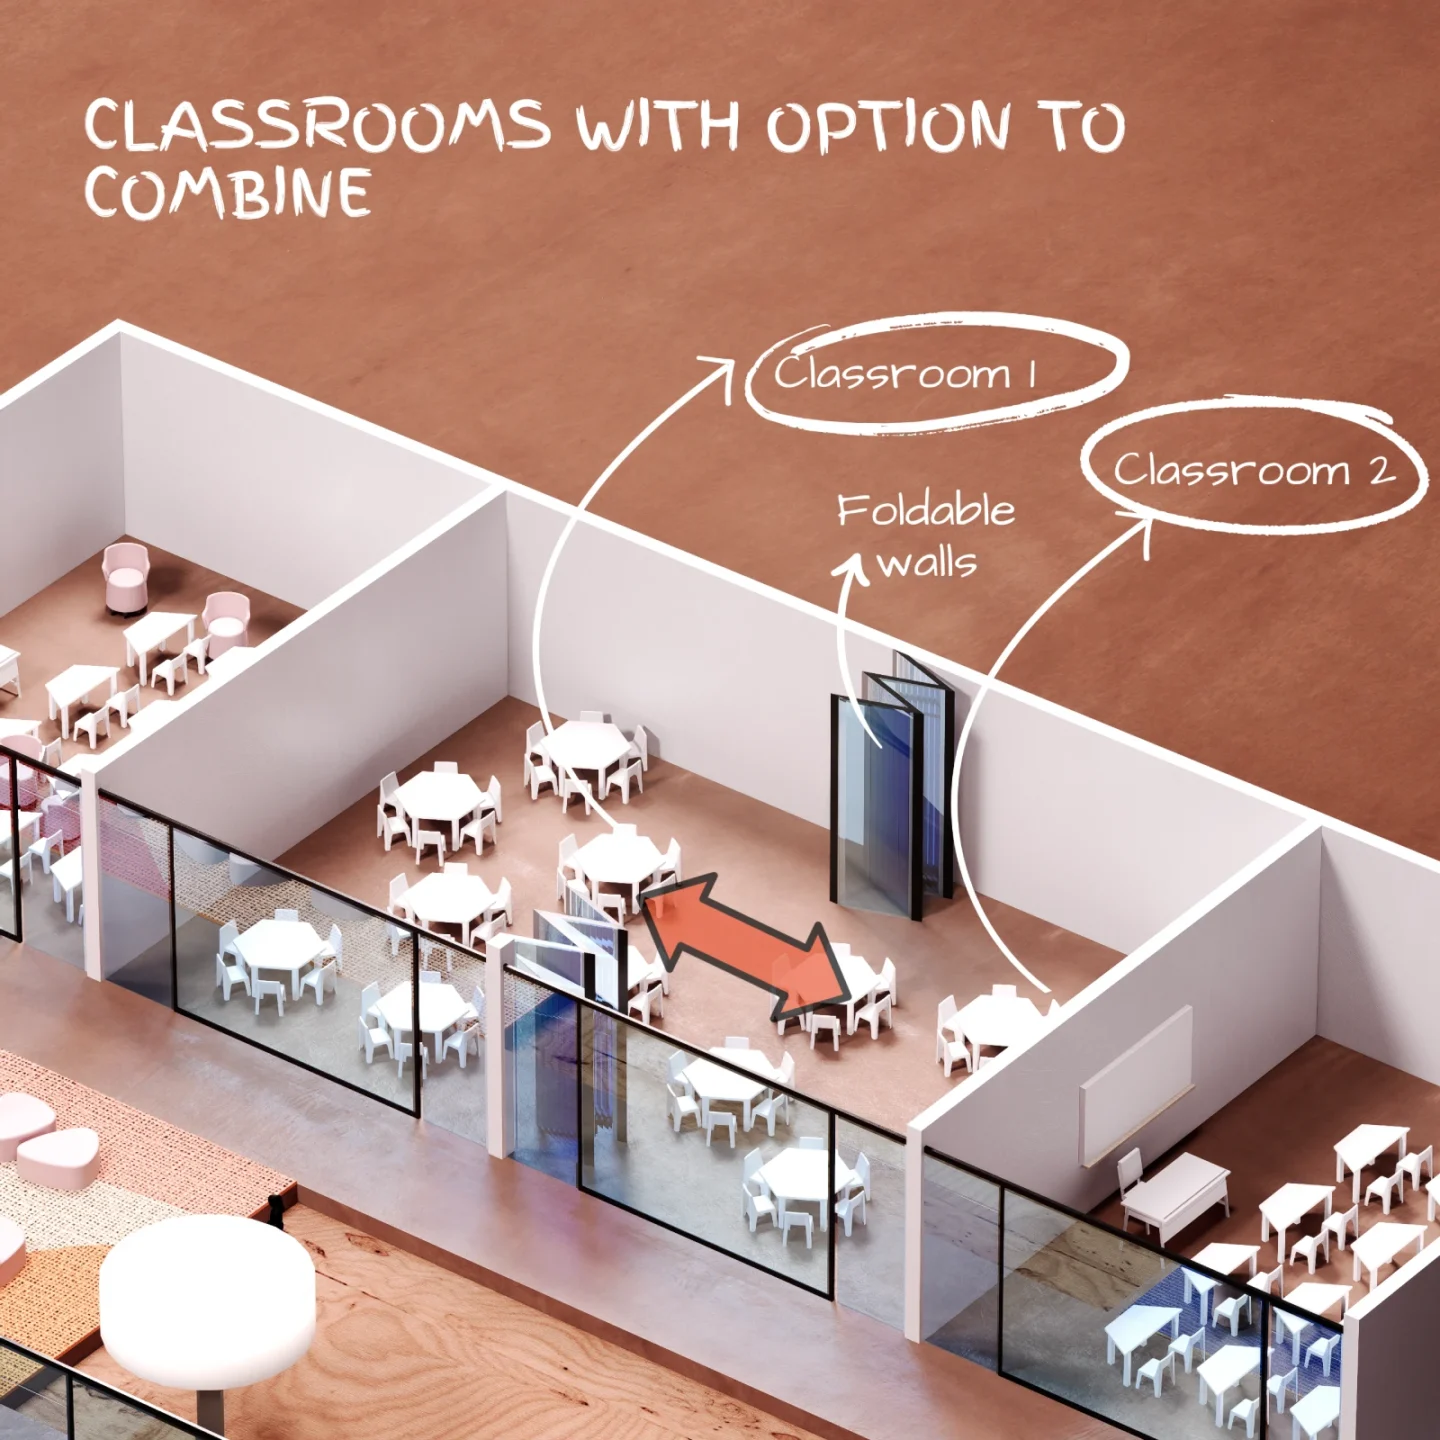
One of the biggest requests we hear from school promoters today is flexibility. They don't want buildings that become restrictive within a few years. That is why we increasingly look at modular planning, expandable academic blocks, and multipurpose spaces that can adapt over time.
Flexibility is not an extra feature. It is an investment in the future of the school.
Schools Are Becoming Community Assets
Many schools are no longer active only during school hours. Auditoriums host cultural programmes. Sports facilities are shared with the community. Libraries and multipurpose halls support activities beyond the academic calendar.
When planned carefully, these facilities strengthen the relationship between the school and the neighbourhood around it. A school becomes more than a place where children study; it becomes an important community space.
Questions Every School Promoter Should Ask
Before starting a new school project, it is worth asking a few simple questions:
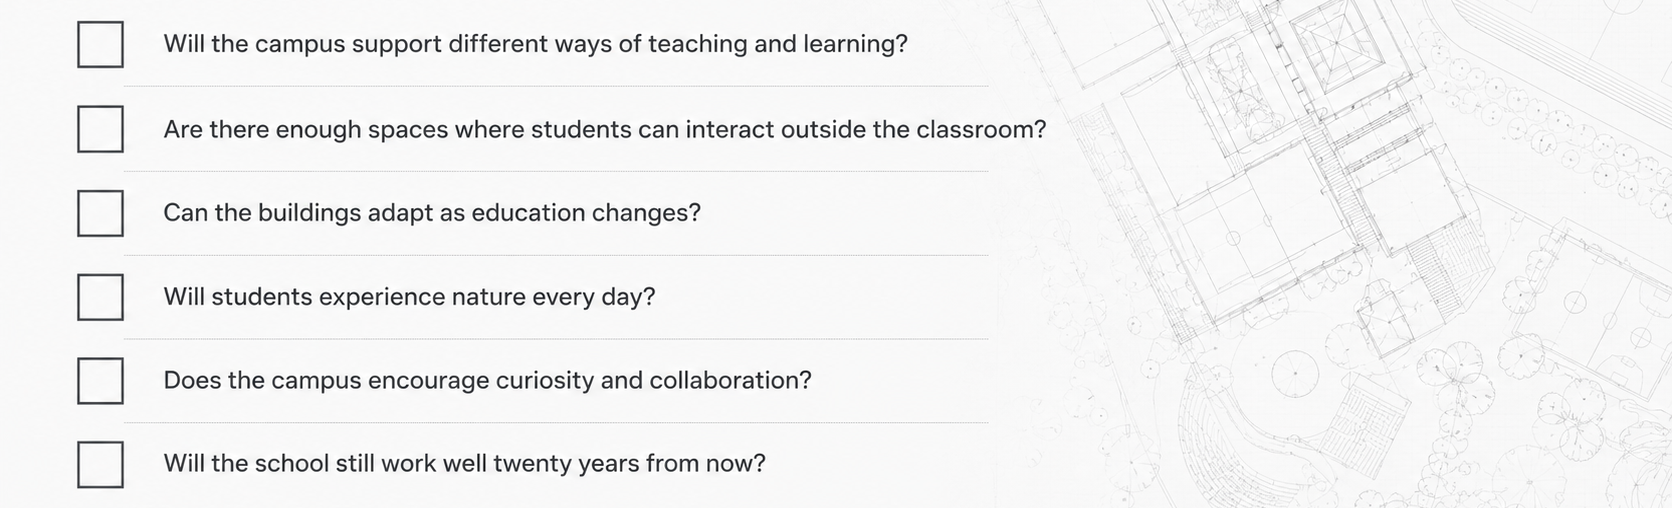
These questions often have a much bigger impact on the success of a school than its architectural style.
Final Thoughts
The National Education Policy is changing the way we think about education. It is also encouraging us to rethink the schools we design.
In my view, the biggest change is not about adding more facilities or using new technology. It is about creating campuses that support better learning. Good school design isn't about creating iconic buildings; it's about creating spaces that quietly support better learning every single day.
When we begin designing a school, we don't start by asking how many buildings we need on the site. We start by asking a much simpler question:
How will a child experience this campus every single day?
Where will they meet friends?
Where will they pause between classes?
Where will they feel connected to nature?
Where will they collaborate, discover, and enjoy learning?
The answers to these questions shape the architecture far more than the buildings themselves.
"The best compliment we receive isn't that a building looks impressive. It's when a principal or teacher tells us that students naturally started using spaces exactly the way we had imagined. That's when we know the design is working."
The schools that will stand out in the coming decades will not necessarily be the largest or the most expensive. They will be the ones that create better everyday experiences for students. If every part of the campus encourages curiosity, interaction, wellbeing, and learning, then the architecture has done its job.
At BASICS Architects, this is something we have believed for many years. NEP has reinforced that belief and given all of us an opportunity to rethink how schools need to evolve in the years ahead.
If you're planning a campus designed around how children actually learn, we'd be glad to talk it through with you.