
Lessons We've Learnt After Designing Schools Across India
In the last twenty-five years, I've sat through hundreds of meetings with school promoters, trustees and educators. Almost every discussion begins the same way - the size of the land, the number of classrooms, construction costs, approvals, timelines, and budgets. These are all important conversations, because they determine whether a project is financially and technically viable.
But there is one question I rarely hear at the beginning of a project:
What kind of learning experience do we want children to have?
Strangely, that is probably the most important question of all.
A school is not simply a building where education happens. It is an environment that quietly shapes the lives of children for the next twelve to fifteen years; how they learn, interact, build confidence, develop friendships and discover their interests. Long after students have forgotten the colour of the walls or the material on the façade, they remember how the school made them feel. They remember the courtyard where they sat with friends, the tree under which they prepared for an exam, the library that sparked their curiosity, or the sports field where they learnt the value of teamwork. Those experiences become part of their education, even though they never appear in textbooks.
Over the years, I've come to realise that architecture has a much larger role to play in education than most people imagine. A well-designed school cannot replace a great teacher, nor can it compensate for a weak curriculum. But it can create an environment where both teachers and students perform at their best. Good architecture doesn't teach lessons directly. It quietly removes barriers to learning and creates opportunities for curiosity, interaction, and exploration throughout the day.
One of the things I enjoy most is visiting a school several months after it becomes operational. The drawings have long been forgotten; construction is complete, and the building has finally been claimed by its real owners, the students. That's when you discover whether the design truly works. Children rarely use a building the way architects imagine they will. A broad staircase becomes an informal gathering space. A shaded courtyard turns into an outdoor classroom. A quiet corner of the campus becomes someone's favourite reading spot. Watching these spaces come alive is both humbling and rewarding. It's a reminder that a good design is never about creating impressive architecture. It is about creating places where people naturally feel comfortable, inspired, and connected.
Looking Beyond the Classroom
For decades, schools followed a fairly predictable planning model. Long corridors connecting rows of identical classrooms, each designed for a teacher standing in front of a blackboard while students sat in orderly rows. It was an efficient solution for an education system built around lectures and memorisation.
Education today is very different.
Children are expected to ask questions rather than simply remember answers. They work in teams, solve problems, build models, carry out research, and learn through discussion as much as through instruction. If the nature of learning has evolved, the spaces where learning happens should evolve too.
One lesson we've learnt through our projects is that learning doesn't begin when a teacher starts speaking, and it certainly doesn't end when the bell rings. Some of the most valuable learning happens outside the classroom, in conversations between friends, while preparing for a presentation, during an art activity in a courtyard, on the sports field, or simply while observing the natural world around them. These moments may appear informal, but they help children develop confidence, communication skills, empathy, and curiosity. They are just as important as formal lessons.
That is why every part of a school campus should contribute to education. Corridors should not simply move students from one classroom to another. If they are wider, naturally lit, and designed with small breakout areas, they become places where discussions continue after class. Libraries should invite exploration rather than merely store books. Courtyards should encourage interaction and outdoor learning. Even waiting areas can become spaces where students read, collaborate, or reflect quietly. When every part of the campus has a purpose, the entire school begins to function as one connected learning environment.
The Quiet Influence of Nature
If there is one principle that has consistently guided our work at BASICS, it is the belief that children learn better when they feel connected to nature.
This goes far beyond planting a few trees or creating attractive landscaping. Nature shouldn't be something children look at through a classroom window; it should become part of their everyday experience.
I have often noticed that when children are given access to inviting outdoor spaces, they instinctively begin using them in ways adults never planned for. A group gathers under a tree to revise before an examination. A teacher chooses to conduct a discussion outside because the weather is pleasant. Younger students explore plants, insects, and changing seasons without realising they are learning. These are simple moments, but they create a richer educational experience than any beautifully finished corridor ever could.
Research increasingly supports what many educators have intuitively understood for years. Access to natural light improves alertness; fresh air enhances comfort and concentration, and green surroundings help reduce stress and improve emotional wellbeing. As architects, we see these not as isolated sustainability features but as essential ingredients of a healthy learning environment.
Interestingly, many of these improvements don't require extravagant budgets. The orientation of classrooms, the position of windows, shaded courtyards, cross ventilation and carefully planned open spaces often have a greater impact than expensive finishes or iconic architectural features. Good design is rarely about spending more money. More often, it's about making better decisions early in the planning process.
Perhaps that is the biggest lesson that my experience has taught me. When we begin a school project by thinking about children rather than buildings, many design decisions become surprisingly clear. The focus shifts from creating an impressive campus to creating an environment where learning feels natural, enjoyable, and inspiring. In the end, that is what every school should aspire to achieve. Not simply better buildings, but better places for children to grow.
Designing Schools for the Future, Not the Past
The National Education Policy has encouraged schools to move away from rote learning towards a more holistic approach that values creativity, critical thinking, collaboration and experiential learning. While much has been written about curriculum changes, the conversation around school infrastructure has only just begun.
If education is changing, our buildings must change too.
Unfortunately, many new schools continue to be planned using design principles developed decades ago like rigid classroom layouts, underutilised corridors, campuses where every activity is expected to happen within enclosed rooms. These schools may function well on paper, but they often struggle to support the way children actually learn today.
A future-ready school is not defined by the latest technology or the most striking architecture. It is defined by its ability to adapt. A classroom should comfortably accommodate a lecture in the morning, a group discussion in the afternoon, and a project workshop the following day. Libraries should evolve into centres for exploration and collaboration. Outdoor spaces should support learning just as effectively as indoor ones. Flexibility, in my opinion, has become one of the most important design principles in educational architecture.
This also requires us to think beyond immediate requirements. Every school evolves, student strength grows, new programmes are introduced; teaching methods continue to change. Decisions made during the planning stage should anticipate these changes rather than react to them years later. Questions such as whether a block can be expanded, whether classrooms can be reconfigured, or whether infrastructure can accommodate future technologies may not seem urgent at the beginning of a project, but they become invaluable over the life of the campus. Schools are long-term investments, and they deserve long-term thinking.
Designing for Wellbeing, Not Just Efficiency
When people discuss school buildings, the conversation often centres around capacity, circulation, and construction costs. These are undoubtedly important, but it's easy to overlook the human experience of spending an entire day inside these buildings.
Children spend nearly one-third of their waking hours at school. Teachers spend an even larger portion of their lives there. The physical environment therefore has a profound influence on their comfort, health, and ability to perform.
Something as simple as classroom orientation can affect glare, heat gain, and visual comfort throughout the day. Well-designed windows bring in daylight while reducing dependence on artificial lighting. Cross ventilation improves indoor air quality and creates a more pleasant learning environment. Good acoustics ensure every child can hear clearly without teachers having to constantly raise their voices. Comfortable temperatures reduce fatigue and help students remain engaged for longer periods.
These are not extravagant design features; they are fundamental responsibilities. They may not be immediately visible in glossy project photographs, but they shape everyday life within the school. In our own work, we have consistently found that thoughtful planning delivers greater value than expensive materials or iconic architectural gestures.
The schools that leave the strongest impression are rarely those with the most dramatic buildings. They are the ones where the environment simply feels right - comfortable, welcoming, and effortless to use.
Five Lessons We've Learnt Along the Way
Every school project teaches us something new. Different clients, different sites and different educational philosophies ensure that no two campuses are ever the same. Yet certain lessons have emerged repeatedly over the years, and they continue to guide how we approach every new project.
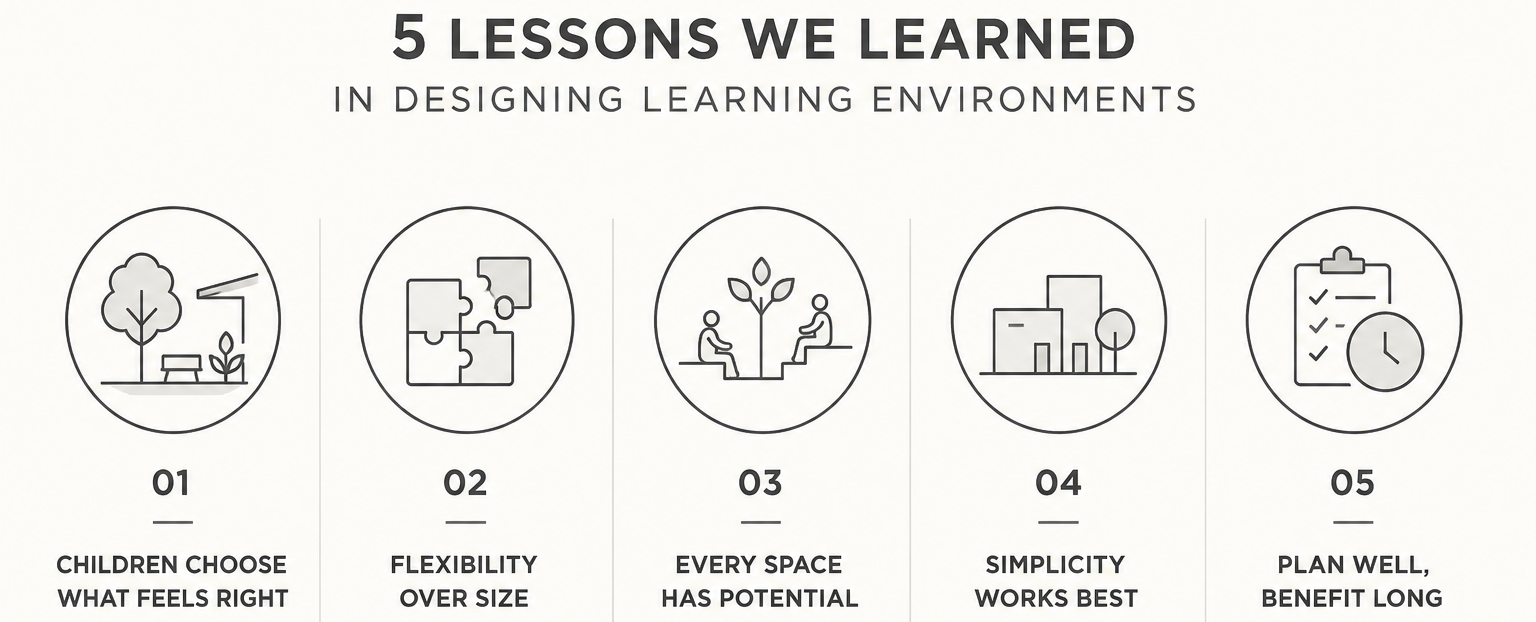
1. Children naturally gravitate towards spaces that feel open, comfortable and connected to nature. Give them a choice between a dark corridor and a shaded courtyard, and the answer is almost always the same. Outdoor spaces, when thoughtfully designed, become places for conversation, reflection, and informal learning without any encouragement.
2. Flexibility is often more valuable than sheer size. A carefully planned classroom that supports multiple teaching styles is far more useful than a larger room designed for only one way of learning. The same principle applies to libraries, activity areas, and common spaces. The quality of planning almost always matters more than the quantity of space.
3. Circulation spaces should never be treated as leftover areas. Corridors, staircases, courtyards, and transition spaces offer countless opportunities for interaction. These are often where friendships develop, ideas are exchanged, and spontaneous learning takes place. When designed thoughtfully, they become an integral part of the educational experience rather than simply connecting one room to another.
4. Simplicity almost always outperforms complexity. Some of the most successful campuses we have designed are not necessarily the most expensive or architecturally dramatic. They are the ones that feel intuitive to navigate, comfortable to occupy and enjoyable to experience every day. Good architecture should make life easier, not more complicated.
5. Investing time in planning invariably saves both time and money. Decisions made at the concept stage influence operational efficiency, maintenance costs, energy consumption, and future adaptability for decades. Good planning is one of the most valuable investments any school can make.
Looking Beyond Construction Costs
Whenever we begin discussions with a client, construction cost is naturally one of the first topics that comes up. It should be. Schools are significant investments, and every project must remain financially viable.
At the same time, it's worth thinking beyond the initial cost of construction. A school building will serve generations of students. The decisions made today will influence operating costs, maintenance requirements, and user experience for many years.
Natural daylight can reduce energy consumption. Efficient planning can minimise unnecessary circulation areas while improving functionality. Durable materials can reduce maintenance costs. Flexible spaces can delay or eliminate expensive future renovations. More importantly, a well-designed campus creates an environment where students enjoy learning, and teachers enjoy teaching. These benefits are difficult to express in a financial spreadsheet, but they are often the ones that matter most over the life of the institution.
The true value of architecture is therefore measured not only by what it costs to build, but by how effectively it serves the people who use it every day.
A Final Thought
Over the years, I have come to believe that designing a school carries a unique responsibility. Unlike many other buildings, a school influences young minds during some of the most formative years of their lives. The spaces we create today will quietly shape countless experiences, memories and aspirations long after construction is complete.
At BASICS, we have always believed that good architecture begins by understanding people before buildings. In educational projects, that means understanding how children learn, how teachers teach, and how campuses can create a sense of belonging. When those questions guide the design process, architecture becomes much more than an exercise in planning spaces; it becomes a way of supporting education itself.
India is entering an exciting phase of educational development. New schools are being planned across the country, and existing campuses are being reimagined to meet changing expectations. This presents a remarkable opportunity not simply to construct better buildings, but to create environments that encourage curiosity, foster collaboration, strengthen wellbeing, and inspire lifelong learning.
If we can achieve that, we will have done much more than design schools. We will have created places where children discover who they are and who they can become.
That, to me, is the true purpose of school architecture.
If you're planning a campus and want to think through what kind of learning experience it should create, we'd be glad to talk it through with you.